
Penguin editorial / 2026-07-14
Wan Chai Meeting Room Layouts: Boardroom, Classroom or Workshop?
Compare boardroom, classroom and workshop layouts for a Wan Chai meeting. Match seating to discussion, note-taking and group work, then brief the provider clearly.
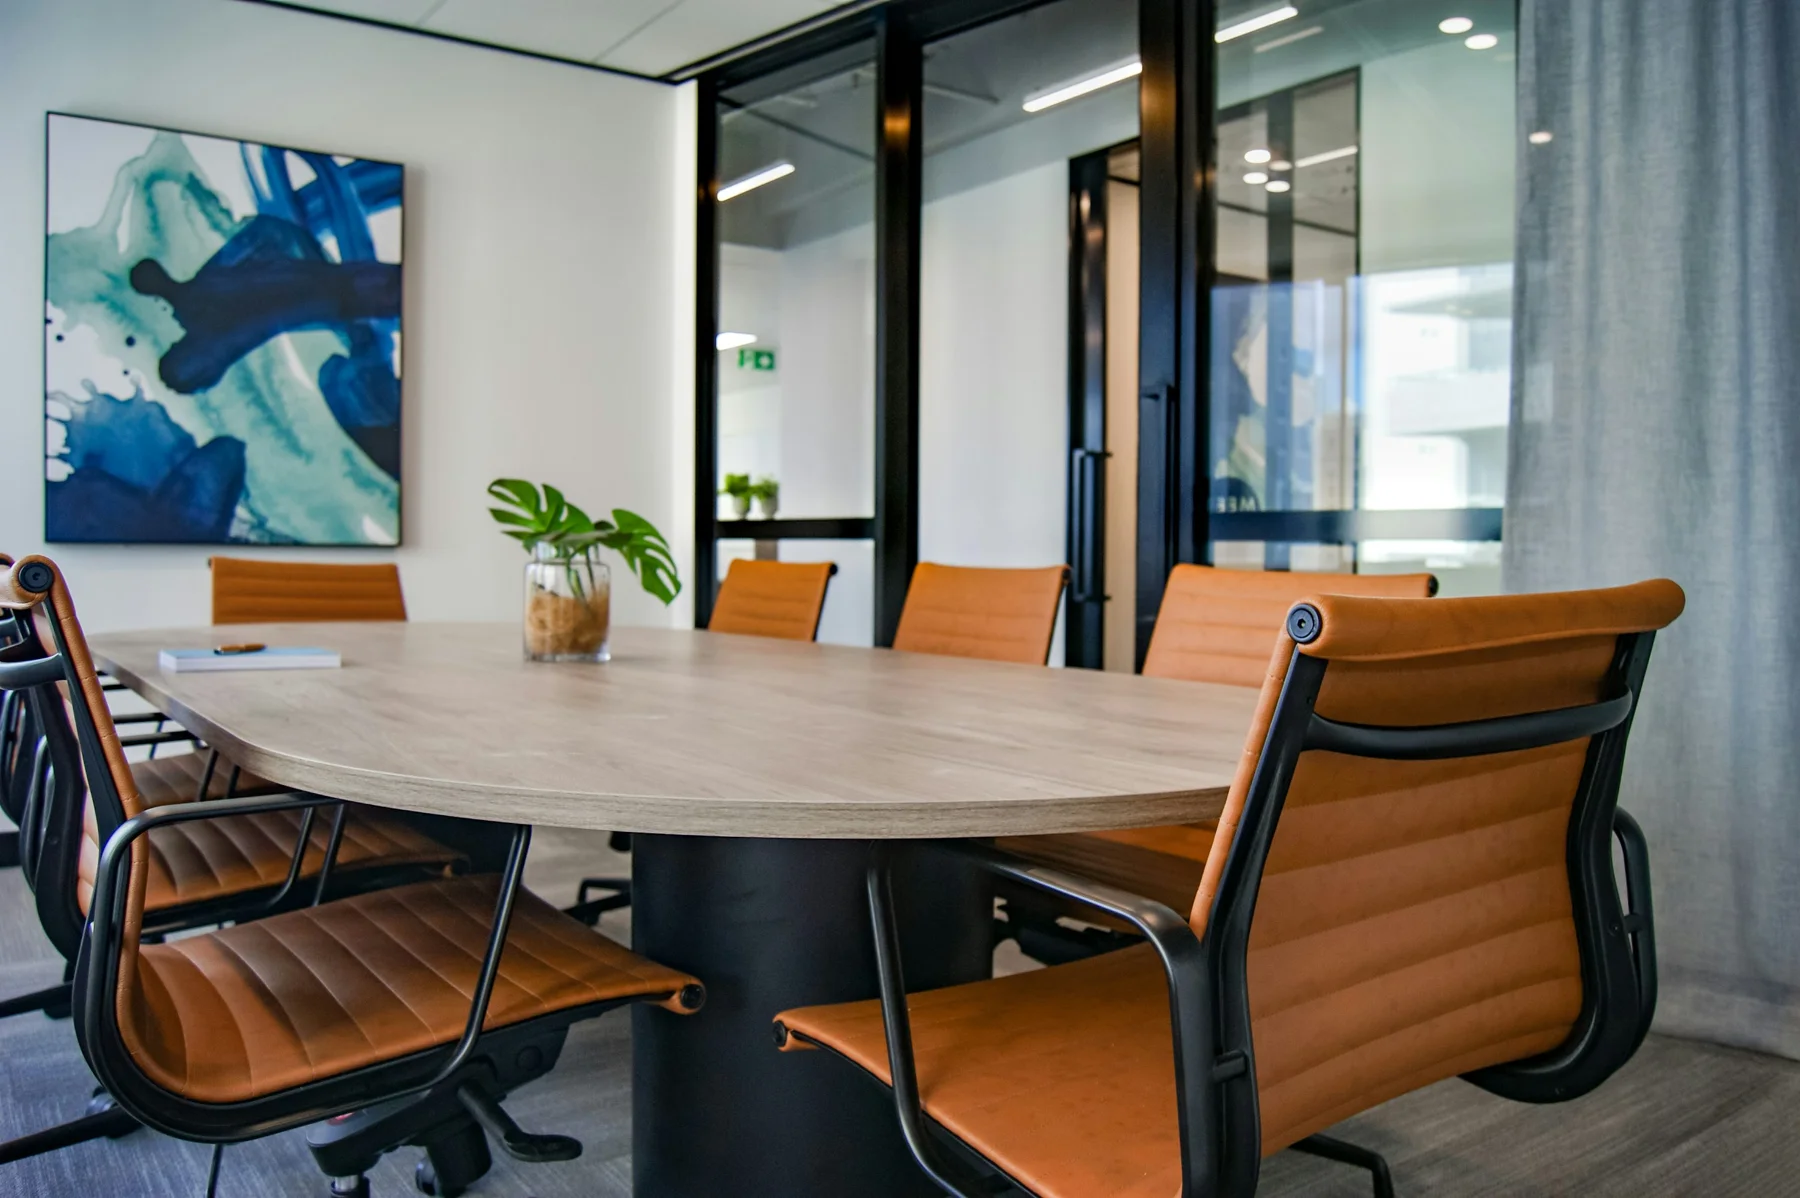
For a Wan Chai meeting room, choose the layout around what people must do—not simply how many chairs fit. A boardroom table suits a small group making decisions together; classroom rows suit note-taking and a front-led presentation; a workshop layout should make discussion, group work and movement easy. The room, furniture and any equipment still need to be confirmed for the date and brief.
Boardroom: discussion around one table
Boardroom seating places participants around a shared, closed table. It suits a focused discussion or decision-making session, with shared space for laptops and papers.
The trade-off is that a large or long table can make it harder for people at opposite ends to hear or engage, while a screen at one end may be difficult to see from some seats. It can be less suitable when exercises need individual forward-facing workstations, frequent circulation or several simultaneous small-group conversations. Ask where the screen and presenter would be, and whether the proposed table position preserves clear routes through the room.
Classroom: forward-facing rows
Classroom layout uses rows of tables and chairs facing the front. It suits note-taking, laptop use and presentation-led training, while aisles can provide a route in and out.
Its weakness is reduced face-to-face contact: participants mainly see the presenter and the backs of other attendees. Pair work or open discussion can require people to turn around or rearrange furniture. Rows also take floor space, especially when tables, presentation equipment and usable aisles are included. If the session includes interaction, plan where pairs or groups will work rather than assuming the room can be reset quickly.
Workshop: choose U-shape or small groups
“Workshop” describes an activity, not one fixed floor plan. A U-shape—tables open towards a presenter or screen—can combine a front focal point with sightlines between participants. It supports facilitated discussion and demonstrations, but needs room to move through the open centre and ends.
For exercises where people produce ideas together, separate small-group tables may be more useful than one continuous arrangement. Groups can talk before reporting back, but need separation and a plan for transitions. Confirm whether tables and chairs can be rearranged, who will do it, and whether the session schedule allows a reset.
A quick layout decision
- Choose boardroom when the main task is a shared conversation or decision and everyone needs a common table.
- Choose classroom when the priority is individual note-taking, laptop use or a presentation-led session.
- Choose U-shape when one facilitator leads but participants should still see and speak with one another.
- Choose small-group tables when most of the agenda involves collaboration, with enough time and room for a report-back.
- If the agenda mixes formats, identify the longest or most important activity first; then ask if a layout change is feasible rather than planning around an unconfirmed room reset.
Give the room provider a useful brief
When enquiring about a Wan Chai meeting room, share the meeting purpose, expected participant count, preferred layout and agenda. Note laptop or paper use, the role of a screen or presenter, and how much discussion is planned. Flag requested access arrangements and ask about clear routes, sightlines from all seats, lighting and acoustics. Cornell’s accessibility guidance recommends checking visibility, sound and barrier-free pathways in advance; it also notes that screen visibility should be considered from every seat.
Ask the provider to confirm the room’s available furniture, the layout they can set, any equipment or facilities included, and the relevant quotation and booking conditions. Do not infer capacity from a diagram: usable seating depends on the actual room, aisles, equipment and access needs. A seating sketch can clarify the intended interaction.
Penguin Business Service can coordinate meeting-room enquiries in Wan Chai. Room options, availability, inclusions and terms are confirmed for each enquiry.
Frequently asked questions
Is boardroom seating better for a client meeting?
It can suit a small group that needs to discuss material together. If the meeting is mainly a presentation, consider whether everyone can see the screen and whether classroom or U-shape seating better supports the agenda.
Can I request a workshop layout and change it during the session?
Ask in advance. The possibility depends on the room, furniture, staffing and schedule; include the number of activity changes in the enquiry and confirm what can be arranged.
What should I prioritise if I am unsure?
Start with the main participant activity, then check sightlines, laptop or writing needs, routes through the room and any access requests. The provider can confirm which arrangements are feasible for the specific space.
Useful references
Cornell University’s room setup diagrams explain common boardroom, classroom and U-shaped arrangements. Its accessible meeting checklist covers visibility, acoustics and clear pathways.